
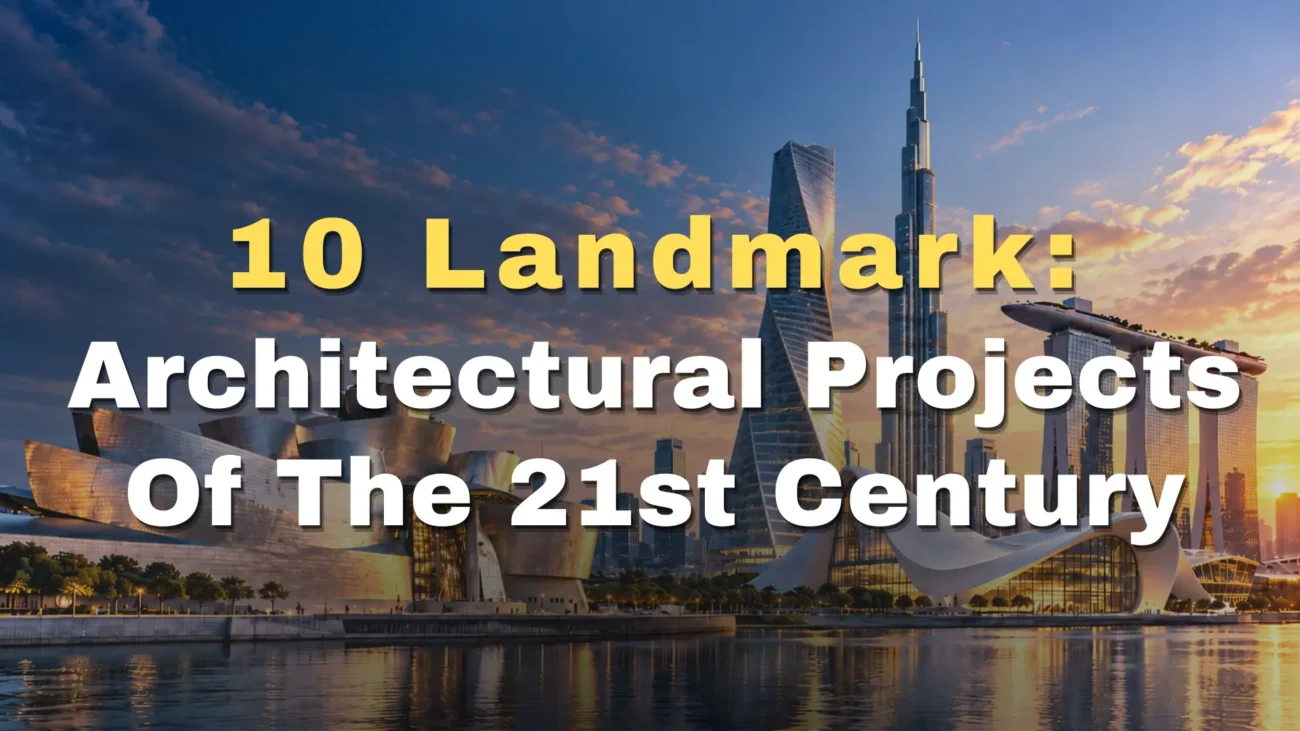
The early decades of the twenty-first century have reshaped architecture in profound ways. Design today is no longer defined by form alone but by experience, performance and responsibility. Landmark buildings now serve as cultural statements, environmental responses and spatial narratives. These architectural projects also prove how digital modeling and multi-discipline coordination can turn ambitious designs into buildable reality. The following ten projects exemplify this shift and reflect how architecture has evolved into a discipline that balances innovation with human experience.
In an era marked by rapid urbanization, climate awareness and technological advancement, architects are required to respond to far more than aesthetics. Buildings are expected to perform efficiently, support diverse users and contribute meaningfully to their surroundings. The projects discussed below reflect how architecture has adapted to these demands while continuing to inspire the global built environment, and they offer valuable lessons for today’s architectural projects in structural coordination, building systems integration and design accuracy.
1. Burj Khalifa

Located in Dubai in the United Arab Emirates and completed in 2010, the Burj Khalifa represents a turning point in the history of tall buildings. Designed by Skidmore, Owings and Merrill, the tower introduced a bundled structural system that distributes wind forces efficiently while allowing the building to rise to unprecedented heights. The stepped massing strategy reduces turbulence and creates a visually refined vertical rhythm that gradually tapers as the building ascends.
The project redefined the planning of mixed-use skyscrapers. Residential, hotel and public observation functions are stacked vertically in a carefully controlled sequence that manages circulation, security and privacy. Mechanical and structural systems are deeply integrated, allowing the building to perform reliably in extreme climatic conditions. This level of coordination set new standards for complex high-rise development and anticipated the integrated workflows that are now standard in large architectural projects.
Interior architecture within the Burj Khalifa focuses on proportion, material quality and spatial clarity rather than excess. Panoramic glazing is balanced with shading strategies to maintain comfort at extreme heights. Circulation spaces are designed to feel calm and legible despite the building’s scale. The project influenced luxury residential interiors worldwide and established Dubai as a global reference for ambitious vertical urbanism.
Beyond its technical achievements, the Burj Khalifa also reshaped the identity of Dubai on the world stage. It became a symbol of confidence and global connectivity, positioning the city as a destination for architectural innovation. The tower influenced how cities use landmark architecture as a tool for economic growth, tourism and international recognition while also redefining expectations for what vertical living can offer.
2. Beijing National Stadium

Located in Beijing in China and completed in 2008, the Beijing National Stadium designed by Herzog and de Meuron became an emblem of contemporary civic architecture. The exposed steel framework dissolves the traditional boundary between structure and enclosure, allowing engineering logic to define architectural identity. The resulting form communicates openness, strength and collective presence.
The stadium was also a significant experiment in managing monumental scale. Interior circulation ramps and concourses are organized to distribute large crowds efficiently while maintaining clear orientation. Spectator seating was carefully studied to ensure uninterrupted sightlines and acoustic performance. These decisions reinforced the idea that large public buildings must remain legible and humane.
Beyond its Olympic role, the stadium influenced global approaches to sports and event architecture. It demonstrated that expressive structural systems can coexist with rigorous functional planning, a balance that modern architectural projects now achieve through coordinated BIM models and early clash detection. The building continues to serve as a reference for architects exploring how structure can become the primary architectural language.
Equally important was the stadium’s cultural role. It became a space of national identity and shared experience rather than a single-use venue. Its adaptability for concerts, events and public gatherings reinforced the idea that major civic buildings must remain relevant long after their initial purpose has passed.
3. The High Line

Located in New York City in the United States and completed in phases between 2009 and 2019, the High Line reshaped how cities think about architectural reuse and public space. Designed by Diller Scofidio and Renfro with James Corner Field Operations, the project transformed an abandoned elevated railway into a linear landscape woven through the city.
Rather than introducing a new object, the design emphasizes sequence, material texture and engagement with the surrounding urban fabric. Planting strategies shift along the route, creating varied atmospheres that encourage exploration and pause. Seating, lighting and paving are integrated seamlessly into the landscape, allowing the city to be experienced from a new perspective.
The High Line also had a profound impact on adjacent architecture. Surrounding buildings adapted interior layouts, terraces and glazing to face the park. Property development patterns shifted and new typologies emerged that responded directly to this elevated public space. The project demonstrated how architecture, landscape and interior design can collectively transform urban life.
The success of the High Line sparked a global movement of adaptive reuse projects. Cities worldwide began reexamining abandoned infrastructure as opportunities rather than liabilities. The project proved that thoughtful design could transform neglected spaces into vital civic assets with lasting social and economic value.
4. Heydar Aliyev Center

Located in Baku in Azerbaijan and completed in 2012, the Heydar Aliyev Center by Zaha Hadid Architects stands as a milestone in computational architecture. Its continuous flowing surfaces dissolve traditional distinctions between ground, wall and roof, creating a single sculptural form.
Advanced digital modeling and fabrication techniques were central to realizing this geometry, marking a decisive moment in architectural practice. Structural systems were developed to support the fluid envelope while maintaining spatial continuity. The building became an early demonstration of how complex forms could be constructed with precision, and it remains a reference point for architectural projects involving free-form geometry.
Interior architecture extends the same logic of continuity and movement. Galleries, auditoriums and public spaces unfold organically, guiding visitors without abrupt transitions. Light plays a critical role in shaping perception and orientation. The project influenced a generation of architects exploring expressive form while maintaining a coherent interior experience.
Beyond its formal innovation, the center also became a cultural anchor for the city. It introduced a new architectural identity for Baku, signaling a shift toward contemporary global engagement while celebrating openness, creativity and cultural exchange.
5. Bosco Verticale

Located in Milan in Italy and completed in 2014, Bosco Verticale designed by Stefano Boeri Architetti introduced a new paradigm for residential architecture in dense urban contexts. The towers integrate hundreds of trees, shrubs and plants directly into their structure, creating a vertical ecosystem.
This strategy improves air quality, reduces heat gain and filters urban noise while supporting biodiversity. Vegetation also provides shading and visual privacy, reducing reliance on mechanical systems. The buildings demonstrate how ecological thinking can directly shape architectural form.
Interior spaces benefit from constant visual connection to greenery, improved thermal comfort and filtered daylight. Residents experience seasonal change as part of everyday life. Bosco Verticale influenced sustainable housing globally and reshaped how architects think about the relationship between living space and nature.
The project also altered perceptions of urban density. It showed that high-density living does not have to come at the expense of environmental quality. Instead, density and nature can coexist when design prioritizes long-term ecological performance.
6. Apple Park

Located in Cupertino in the United States and completed in 2017, Apple Park designed by Foster and Partners represents a new model for corporate architecture centered on well-being and collaboration. The circular plan creates a continuous workplace environment that encourages movement, visual connection and informal interaction.
Environmental performance is embedded throughout the project. Natural ventilation, daylight optimization and renewable energy systems operate at campus scale. Coordinating these systems with the structure and the curved glass facade made Apple Park one of the most closely studied corporate architectural projects of its time. The building demonstrates how large organizations can reduce environmental impact while improving workplace quality.
Interior architecture is deliberately restrained and precise. Materials are consistent, spatial proportions are controlled and layouts remain flexible. Spaces support both focused work and collaboration. Apple Park influenced office design worldwide by showing how architecture and interior planning can shape organizational culture.
The campus also redefined the relationship between work and landscape. Extensive green spaces, walking paths and courtyards make nature part of daily experience, reinforcing the idea that productivity and well-being are deeply connected.
7. Louvre Abu Dhabi

Located in Abu Dhabi in the United Arab Emirates and completed in 2017, the Louvre Abu Dhabi by Jean Nouvel is a powerful example of climate-responsive cultural architecture. The defining dome filters sunlight through geometric openings, creating dynamic patterns of light within interior spaces. Its layered geometry, made up of thousands of star-shaped elements, illustrates why parametric modeling has become essential in complex architectural projects.
This approach reduces heat gain while creating a unique atmospheric quality inspired by regional traditions. The museum is organized as a sequence of galleries connected by shaded outdoor paths and water features, enhancing comfort and orientation.
Interior planning balances curatorial clarity with experiential richness. Spaces allow for flexibility in exhibition design while maintaining a strong spatial narrative. The project influenced museum architecture across hot-climate regions by demonstrating how contemporary design can remain deeply rooted in place.
The Louvre Abu Dhabi also redefined how global cultural institutions can adapt to local contexts. Rather than replicating a foreign model, it established a dialogue between global art and regional architectural language.
8. The Shard

Located in London in the United Kingdom and completed in 2012, the Shard designed by Renzo Piano introduced a contemporary skyscraper into a historic urban environment. Its tapering form responds to light and sky, reducing visual mass and integrating the building into the skyline.
The tower accommodates offices, residences, hospitality and public viewing spaces, each requiring distinct interior environments. Coordination between architecture and interior design was essential to ensure seamless operation across programs, the same multi-program challenge that mixed-use architectural projects face today.
The Shard demonstrated how modern vertical architecture can respect historical context while meeting contemporary needs. It became a reference for mixed-use development in established cities worldwide.
Its public viewing spaces also reinforced the idea that landmark buildings should offer civic value. By opening its upper levels to the public, the building strengthened its connection to the city and its people.
9. Marina Bay Sands

Located in Singapore and completed in 2010, Marina Bay Sands designed by Moshe Safdie redefined large-scale mixed-use architecture. Three towers are unified by an elevated sky park that serves as both architectural icon and civic space.
The project integrates hotel, retail, entertainment and public functions at city scale. Structural innovation enabled this configuration while interior design ensured continuity and clarity across complex programs. The cantilevered SkyPark spanning all three towers remains a benchmark for structural ambition among large-scale architectural projects.
Interior spaces emphasize comfort, orientation and visual drama. The project reshaped Singapore’s skyline and became a global benchmark for integrated resort and hospitality architecture.
More broadly, Marina Bay Sands influenced how cities use architecture to activate waterfronts and public realms, transforming them into destinations that combine commerce, leisure and civic life.
10. Museum of the Future

Located in Dubai in the United Arab Emirates and completed in 2022, the Museum of the Future designed by Killa Design represents the future direction of architectural practice. Its sculptural form and calligraphic surface required advanced digital modeling and precision engineering, making it a showcase among architectural projects where parametric design, digital fabrication and BIM coordination came together.
The building functions as both a cultural institution and an immersive environment. Interior architecture relies on spatial sequencing, light and scale to communicate ideas rather than conventional display systems.
Visitors experience architecture as narrative, moving through spaces designed to provoke curiosity and reflection. The project reinforces Dubai’s position as a global platform for experimental and future-oriented architecture.
It also reflects a broader shift in museum design where experience, storytelling and technology become as important as physical artifacts, redefining how knowledge is shared through space.
Conclusion
The ten buildings explored in this article illustrate how architecture in the twenty-first century has moved beyond isolated visual statements toward a more holistic and responsible discipline. These projects demonstrate that contemporary architecture is no longer defined by form alone but by how effectively structure, technology, sustainability and interior experience work together. Each building responds to its context while also contributing to a broader global conversation about how cities and spaces should evolve.
What unites these landmarks is their emphasis on integration. Structural innovation supports spatial clarity. Environmental strategies enhance comfort and longevity. Interior architecture is treated as an essential component rather than a secondary layer. Whether through vertical density, public space reuse, cultural expression or immersive interiors, these buildings reveal a shared commitment to thoughtful design that serves both people and place.
These projects have also shaped professional practice. They influenced how architects collaborate with interior designers, engineers and landscape designers from the earliest stages of design. They encouraged new approaches to digital modeling, material research and environmental performance. For today’s architectural projects, the lesson is clear: early coordination between every discipline is what turns ambitious ideas into buildings that perform.
As cities face increasing pressure from climate change, population growth and resource constraints, the lessons embedded in these buildings remain deeply relevant. They show that architectural ambition can coexist with responsibility and that innovation is most powerful when it improves everyday experience. Together, these ten landmarks stand not only as icons of their time but as enduring references guiding the future of architecture.
Frequently Asked Questions (FAQs)
1. What makes architectural projects become landmark buildings?
A building becomes a landmark when it goes beyond striking form. It usually introduces a new structural idea, responds intelligently to its climate and context, creates meaningful public or interior experiences, and influences how other architects design. The ten buildings in this article each changed expectations in at least one of these areas.
2. How does BIM help deliver complex architectural projects?
Building Information Modeling lets architects, structural engineers and MEP teams work from one shared 3D model. In towers, stadiums and mixed-use developments, thousands of ducts, pipes, cable trays and structural members compete for the same space, and BIM clash detection finds these conflicts before construction, preventing costly rework, delays and change orders.
3. What role does sustainability play in modern architecture?
Sustainability now shapes form, materials and systems from the first sketch. Projects like Bosco Verticale and the Louvre Abu Dhabi show how vegetation, shading and climate-responsive design reduce energy use. Digital tools such as BIM support energy and daylight analysis, material quantity tracking and lifecycle planning at the design stage. Teams can compare options for orientation, shading, glazing and systems early on, which helps buildings meet green building standards and lower long-term operating costs.
4. How can VAVETEK AI support complex building projects?
VAVETEK AI builds AI tools that speed up design coordination. KLASH BIM detects clashes between building systems, BAMROC resolves them automatically, and CRDR BIM produces clash resolution diagnosis reports, helping teams save time and construction cost while meeting deadlines.
5. How does digital modeling help build free-form structures?
Digital models allow designers to define curved surfaces precisely, split them into fabricable panels, and test how the supporting structure fits behind them. This makes it possible to manufacture components off site with high accuracy and assemble them on site with fewer errors.